
Sweet Home 7.5.7 — Mac version
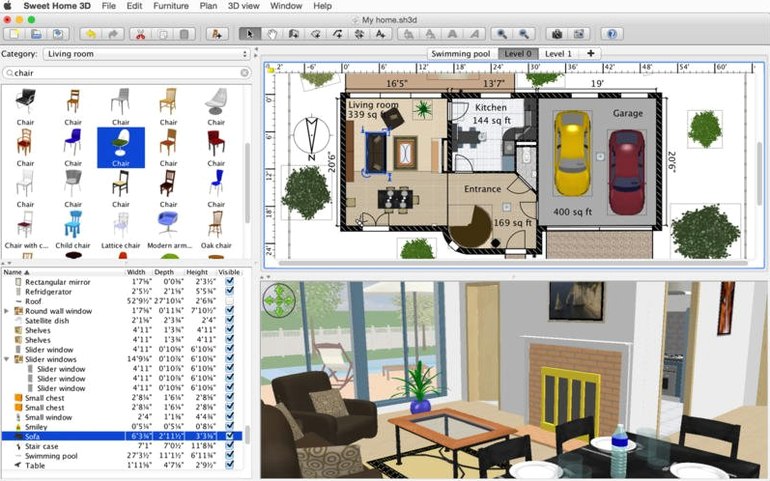
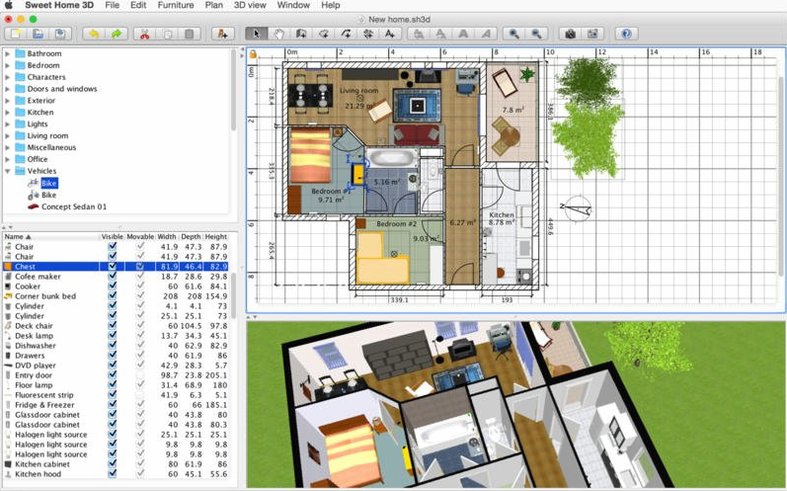
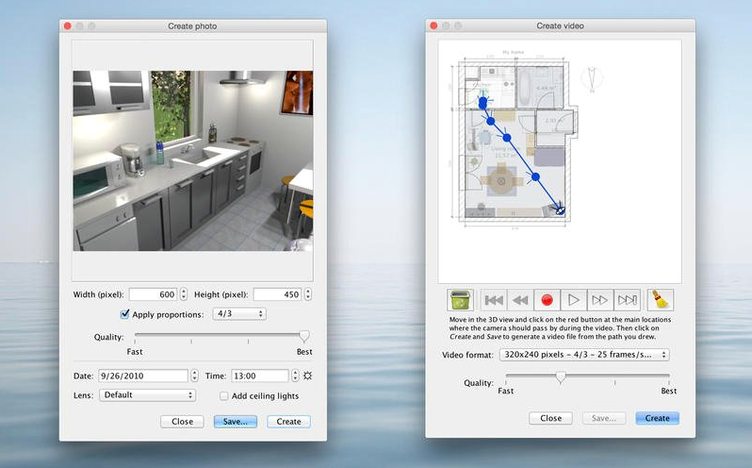
Version 7.5 tightened up the 3D view window so what you drag in the plan matches what you see from a visitor's viewpoint. If you're already past the basic walls-and-windows stage, here's a workflow that uses the tools you might have skipped.
- Set wall textures by importing your own images, not just the catalogue defaults. A photo of bare brick or painted plaster gives a truer sense of light than the built-in swatches.
- Resize furniture from the 1,400-object catalogue by pulling the corner handles in the plan view—or type exact centimetres for bespoke alcove units.
- Dial in sun position and time of day before running a photorealistic render. Low-angle light across a textured floor shows imperfections a flat overhead view hides.
- Walk a path through the model and export it as a 3D video. Keep clips short—under 15 seconds—so you can spot awkward corners without scrubbing through a long file.
The catalogue furniture also lets you change colour and orientation per piece, so a single chair model can serve a whole dining set without looking cloned.
Handing a builder a plan without learning CAD
DIY remodelers who need to show a builder or a partner what they mean, without learning CAD, get the best return here. They draw a room, drop in a doorway, and print a plan they can hand to a tradesperson. The 3D view does most of the explaining for them.
Renters who can't knock down walls but want to test furniture layouts also hit a sweet spot. Measuring a room once, then dragging sofas and shelves around, beats buying a three-seater that blocks the radiator. The side-on visitor viewpoint catches clearance issues a top-down plan misses.
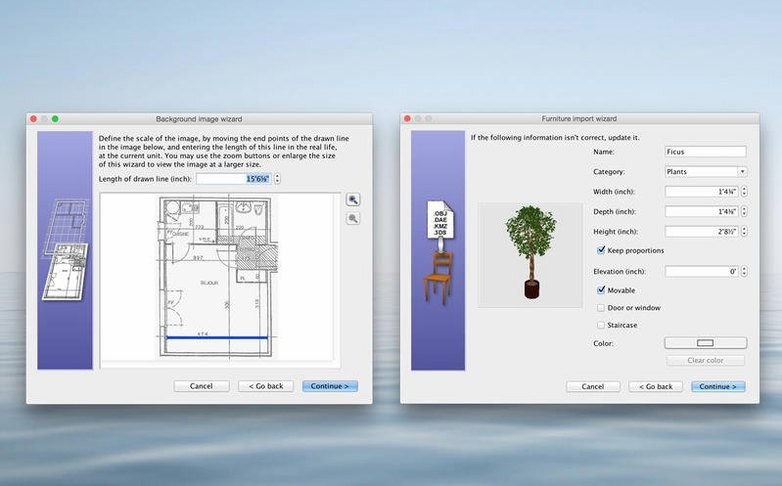
Architecture hobbyists and model-railway shed-builders get a toolkit that doesn't punish tinkering. Importing a 3D model found online—a vintage cooker, a particular window style—is straightforward, and the in-app texture editor means you can match real-world paint chips without leaving the workspace.
Sketchpad freedom versus a polished showroom
Next to Live Home 3D, Sweet Home feels more like a sketchpad and less like a polished showroom. Live Home 3D ships with richer lighting presets and a bigger furniture catalogue out of the box, but it's heavier on system resources. Sweet Home runs happily on a ten-year-old Mac, which tips the scales if you're rescuing a hand-me-down machine for project work.
SketchUp Free offers more precision for custom joinery and odd roof angles, yet the browser-based version ties you to an internet connection and a Trimble account. Sweet Home sits on your hard drive, no login needed. For arranging rooms rather than designing individual cabinet joints, Sweet Home's room-aware snapping (walls snap to right angles, furniture aligns to walls) saves time that SketchUp spends on manual grouping.
If you've searched for 3d sweet home tools you might have stumbled on simpler tablet apps. Sweet Home bridges that gap: touch-friendly enough for quick edits, but with the export formats (SVG for plans, OBJ for further modelling) that let a project grow up into something more ambitious.
OBJ export into Blender for fabric and glass
The OBJ export is the quiet powerhouse. Export your scene, pull the file into Blender (also free), and you can add fabric draping, realistic glass, or animation that Sweet Home doesn't handle natively. It's a sensible split: block out the room where snapping and furniture placement make sense, then move to Blender for the polish.
For planning committees or landlord requests, the PDF plan export slots straight into Preview for annotation. Draw arrows, add text notes, and email it off. The PNG renders from the photo tool drop into any Mac app that handles images—paste one into Pages alongside a written proposal, or into Keynote for a quick before-and-after slide.
Time-of-day sun simulation plays well with macOS screen recording. Hit the walkthrough, capture it with QuickTime Player, and you've got a client-ready clip without touching a video editor. Keep the walkthrough under twenty seconds and the file stays small enough to attach to an email.
If you're deep into a renovation rabbit hole and have looked for something like Sweet Home 3D torrent, the app's self-contained nature matters. It doesn't scatter support files across Library folders, so backing up a project means copying one folder. That simplicity makes it a natural fit for users who juggle projects between an old iMac in the workshop and a MacBook in the living room.
- 3D view window now stays synced with plan edits
- Underground levels render correctly at matching elevation
- Thai interface text displays properly
- OS X 10.9 or newer
- Works on Intel Macs and Apple Silicon machines
Questions from the bench
Can I change the colour of individual bits of furniture in Sweet Home 3D?
Yes, you can edit each furniture item's colour, texture, size, orientation and height from the catalogue or your own imports.








 Back up
Bench talk (0)
Sign in or get a library card to pin up a note.
Nobody has chimed in on this card. If you have used it on an old Mac, say which one.